Home Improvement Guide · South Florida Real Estate
The Places Where Kitchen Remodels Usually Go Wrong
Understand where kitchen remodels commonly go wrong and how smart planning can help you avoid costly mistakes with layouts, materials, budgets, and more.
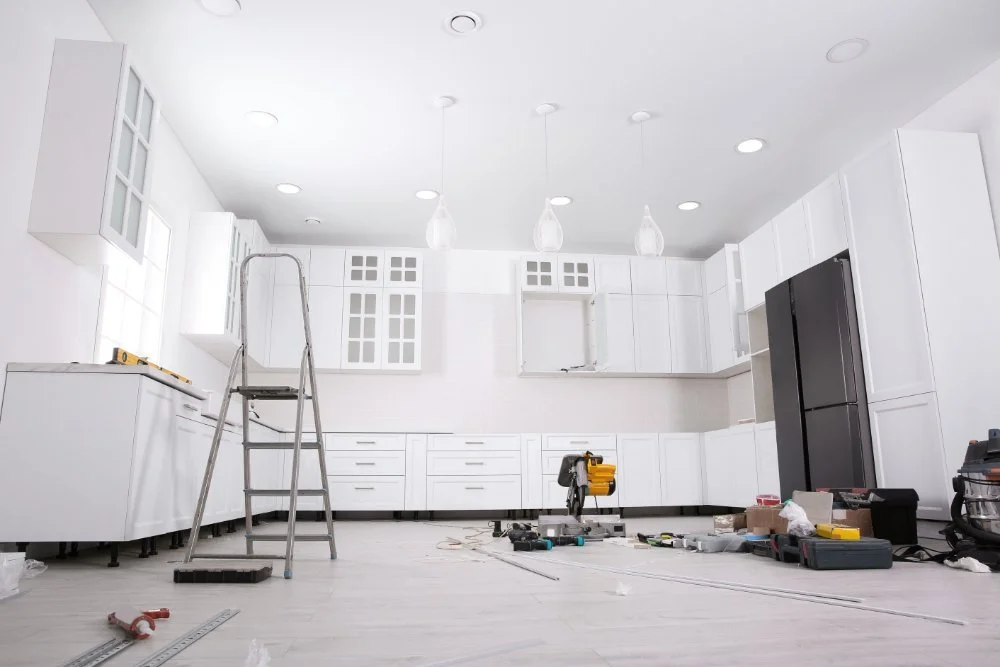
A kitchen remodel can make your home more functional, comfortable, and attractive, but getting from an outdated kitchen to a finished space takes careful planning. Homeowners often focus on exciting decisions like cabinets, appliances, flooring, and countertops while overlooking practical details that determine whether the finished kitchen actually works. Small planning mistakes can create frustrating problems, while larger errors can increase costs or delay construction. Knowing where kitchen remodels commonly go wrong can help you make smarter decisions before work starts and avoid expensive changes later.
Starting Without a Realistic Budget
Many remodeling problems start with a budget that only accounts for obvious purchases. Cabinets, countertops, flooring, appliances, and labor represent major expenses, but they do not cover everything.
Permits, demolition, electrical updates, plumbing changes, delivery charges, hardware, lighting, and disposal costs can quickly increase your total. Older homes may also reveal damaged flooring, outdated wiring, or plumbing problems after demolition begins.
Create a detailed budget and keep some money available for unexpected expenses. A financial cushion gives you more flexibility when surprises appear.
Planning the Layout Around Looks Instead of Function
An attractive kitchen can still become frustrating if the layout interferes with everyday tasks. Think about how you move between the refrigerator, sink, stove, pantry, cabinets, and preparation areas.
Large islands can create problems when they reduce walkway space. Poor appliance placement can also cause refrigerator or dishwasher doors to block important pathways.
Before finalizing the layout, consider how multiple people will use the kitchen simultaneously. Good traffic flow matters just as much as visual appeal.
Forgetting About Enough Storage
Homeowners sometimes sacrifice storage to achieve a cleaner appearance. That decision can create clutter once dishes, cookware, food, and small appliances return to the room.
Evaluate what you currently store and identify items that lack convenient spaces. Consider storage solutions such as:
- Deep drawers for pots and pans
- Pullout shelves for lower cabinets
- Vertical dividers for baking sheets
- Dedicated pantry storage
- Drawers for utensils and cooking tools
- Cabinets for small appliances
Plan storage according to what your household actually owns rather than relying on a generic cabinet arrangement.
Underestimating How Much Counter Space You Need
Counter space can disappear quickly after you add a coffee maker, toaster, knife block, mixer, or other everyday equipment. A kitchen that looked spacious on a floor plan may suddenly feel crowded.
Think about where you prepare meals and where appliances will remain permanently. Leave enough uninterrupted surface area near the sink and cooking area.
Countertop material also deserves careful consideration. When choosing granite for your countertops, consider more than appearance. Think about durability, maintenance, edge profiles, slab dimensions, cabinet support, and how the material fits your overall design.
Making Lighting an Afterthought
One ceiling fixture rarely provides enough useful kitchen lighting. Shadows from cabinets and people can make food preparation harder, particularly around countertops.
Plan several layers of lighting. General fixtures illuminate the room, task lighting supports food preparation, and accent fixtures add visual interest. Under-cabinet lighting can improve visibility across work surfaces without requiring major design changes.
Plan electrical connections early so contractors can install wiring before finishing walls and cabinetry.
Putting Outlets in the Wrong Places
Modern kitchens need plenty of accessible electrical outlets. Coffee makers, air fryers, blenders, mixers, chargers, and other devices can compete for limited connections.
Determine where appliances will sit before finalizing the electrical plan. An island may also need convenient power for food preparation or seating areas.
Planning outlets early prevents extension cords from becoming an inconvenient or unsafe long-term solution. An electrician can also help ensure the project meets applicable electrical codes.
Ordering Appliances Too Late
Cabinet layouts depend heavily on appliance dimensions. Waiting until construction starts to choose appliances can create compatibility problems.
Select major appliances early and provide their specifications to your designer or contractor. Manufacturers may use different dimensions even for products within the same general category.
Pay attention to clearance requirements as well. Refrigerator doors need room to open, dishwashers need accessible loading space, and ranges require proper ventilation and surrounding clearances.
Ignoring Ventilation Requirements
Cooking creates heat, grease, smoke, odors, and moisture. Without effective ventilation, those substances can spread throughout your kitchen and nearby rooms.
Choose ventilation according to your cooking habits and appliance requirements. Consider the range hood's size, airflow, duct configuration, noise level, and placement.
Plan ductwork before construction whenever possible. Trying to add effective ventilation after cabinets and walls reach completion can complicate the project significantly.
Changing Your Mind During Construction
Changes happen during remodeling, but frequent changes can quickly disrupt a project's budget and timeline. Switching cabinet styles, moving plumbing, changing appliances, or selecting different countertops after contractors start working may require additional labor and materials.
Make as many decisions as possible before demolition. Review samples, drawings, dimensions, finishes, and product specifications carefully.
If you need to change something, ask how that decision will affect both cost and completion time before approving it.
Choosing Materials Based Only on Appearance
Kitchen materials experience moisture, spills, heat, grease, dropped objects, and constant cleaning. A beautiful surface may disappoint you if it cannot handle those conditions.
Compare materials according to durability, cleaning requirements, maintenance, and expected lifespan. Consider your household habits too. Families with children, frequent cooks, and homeowners who entertain regularly may need different materials than households that rarely cook.
Measuring Incorrectly
Small measurement mistakes can create major installation problems. Cabinets may not fit, appliances may collide with walls, or countertops may require expensive adjustments.
Account for walls that do not sit perfectly square, trim thickness, appliance clearances, door swings, plumbing locations, and finished flooring heights.
Professional measurements become especially valuable when ordering custom cabinetry or countertops. Confirm dimensions before placing final orders because manufacturers may not accept returns on custom products.
Hiring Contractors Based Only on Price
A low estimate can look appealing when remodeling costs start adding up, but price should not provide your only hiring criterion.
Compare contractors based on licensing requirements, insurance, relevant experience, communication, references, project details, and written estimates. Ask exactly what each estimate includes so you can make meaningful comparisons.
A detailed contract should explain the scope of work, payment schedule, materials, responsibilities, and procedures for handling project changes.
Skipping a Clear Project Schedule
Kitchen remodels involve several trades and deliveries that need careful coordination. Demolition, plumbing, electrical work, drywall, flooring, cabinetry, countertops, painting, and appliance installation must happen in a logical sequence.
Ask your contractor about the expected schedule and potential dependencies. For example, countertop fabrication may not start until installers place the cabinets and complete final measurements.
Understanding the sequence helps you prepare for downtime and recognize when one delay could affect later stages.
Rushing the Final Inspection
The excitement of seeing a finished kitchen can make kitchen renovators overlook small problems. Before making the final payment, carefully inspect the completed work.
Open every cabinet and drawer. Test appliances, outlets, faucets, lighting, and switches. Check countertops, flooring, paint, hardware, and trim for damage or unfinished details.
Create a list of anything that requires correction and review it with your contractor. A thorough final inspection helps ensure the completed kitchen matches the plans you approved and functions properly for everyday use.
Continue Your Home Research
Explore local housing options and useful information for your next move:
- Fort Lauderdale homes for sale
- Weston homes for sale
- Pembroke Pines homes for sale
- Guidance for South Florida sellers
- More articles from The Home Owners Listing Team
- South Florida home maintenance schedule
For home improvement planning, review the Consumer Financial Protection Bureau's homeownership resources.
Frequently Asked Questions
Where do kitchen remodels most often go wrong?
Common trouble spots include budgets that omit hidden costs, layouts that restrict movement, insufficient storage or counter space, late appliance choices, and changes made during construction.
What should I decide before kitchen demolition begins?
Set a detailed budget, confirm the layout and measurements, choose major appliances and materials, and agree on a written scope and project schedule with your contractor.
Why should appliances be selected early in a remodel?
Cabinet dimensions, door clearances, electrical connections, and ventilation plans depend on the specifications of the appliances you choose.
What should I check before the final payment?
Open cabinets and drawers, test appliances and fixtures, inspect finishes for damage or incomplete work, and review a written correction list with the contractor.
Plan Your Next Move With Confidence
Scott Lehr and The Home Owners Listing Team can help you consider how your home and its improvements fit the South Florida market.
Explore Selling Resources Call (954) 342-6180About Scott Lehr
Scott Lehr, PA, works with The Home Owners Listing Team to support buyers and sellers across Broward, Miami-Dade, and Palm Beach counties. Learn more about Scott Lehr.
This article offers general educational information. Renovation costs, schedules, permits, contractor requirements, and property value vary by project and location. Consult qualified contractors and licensed professionals for project-specific guidance; an improvement does not guarantee a return or sale price.